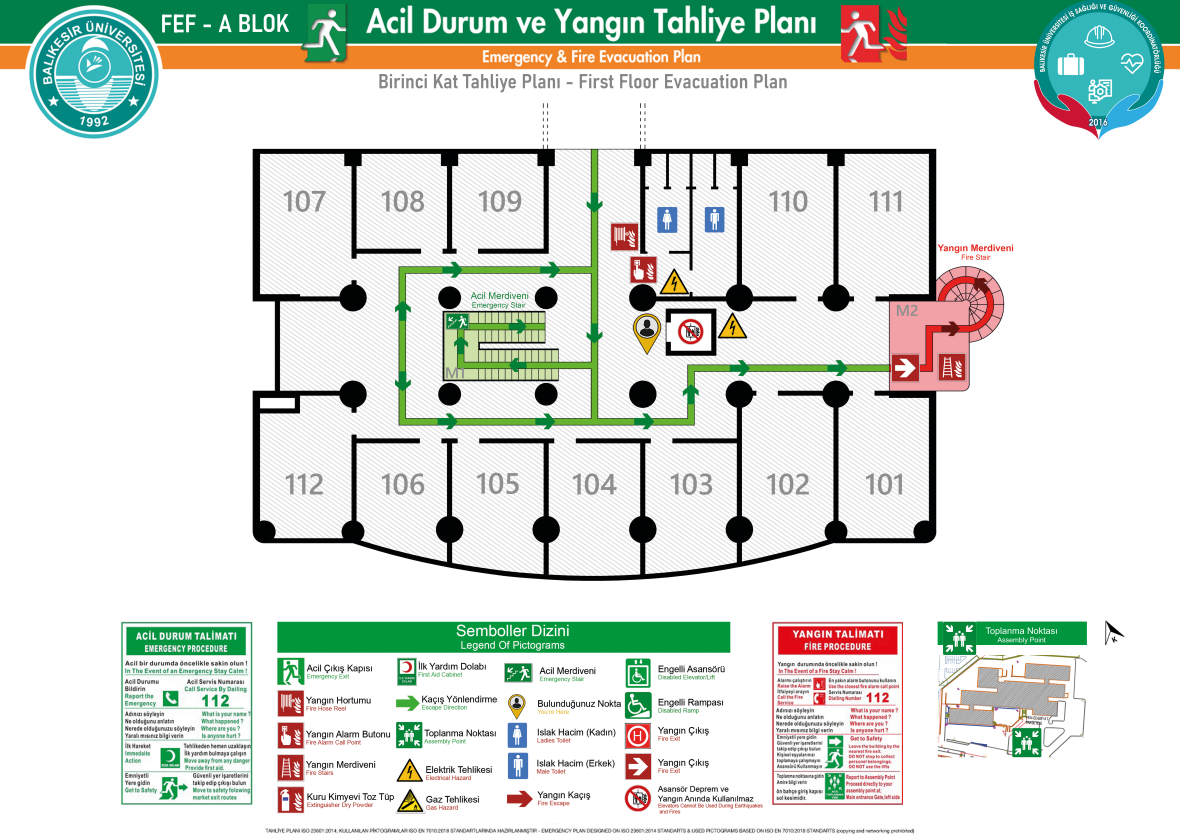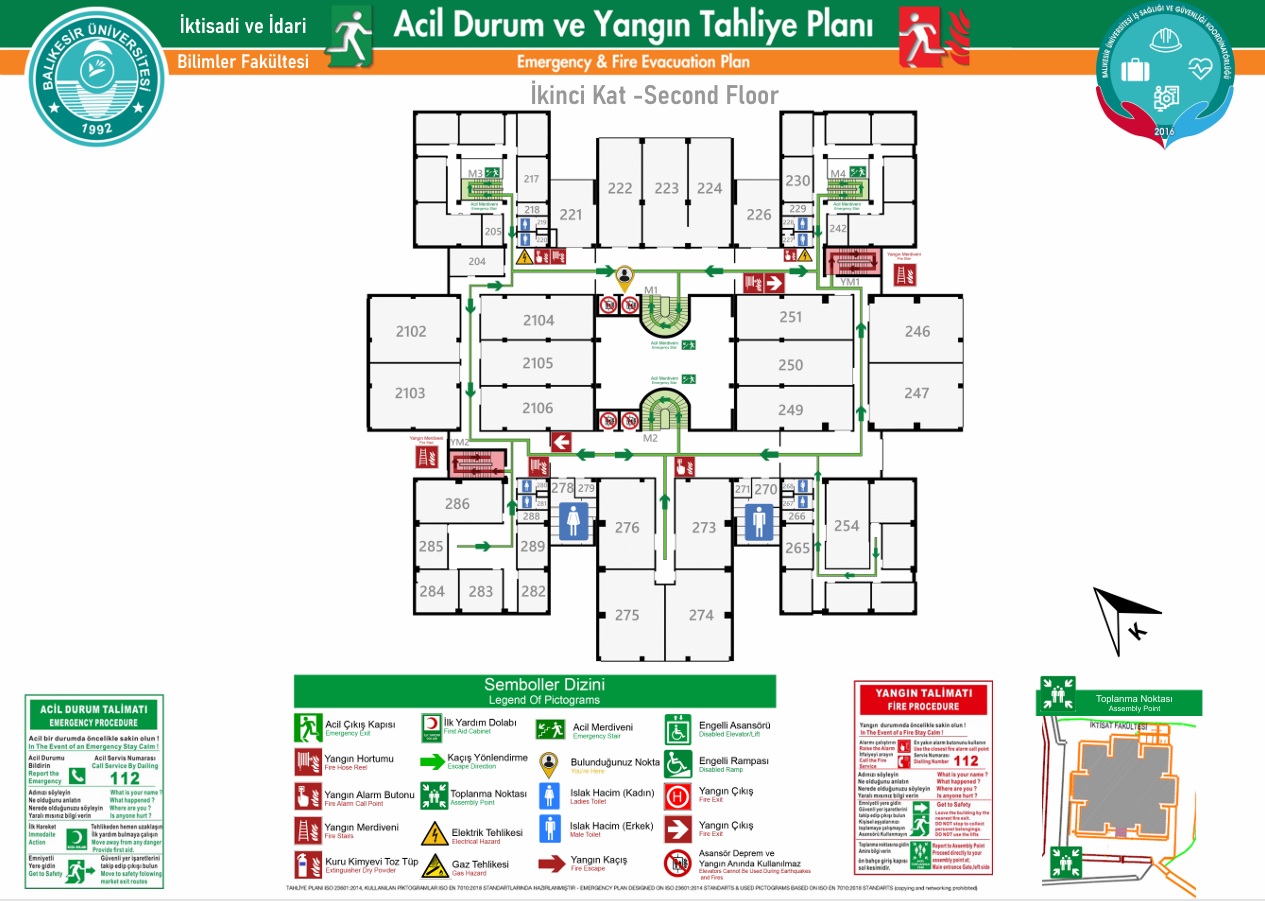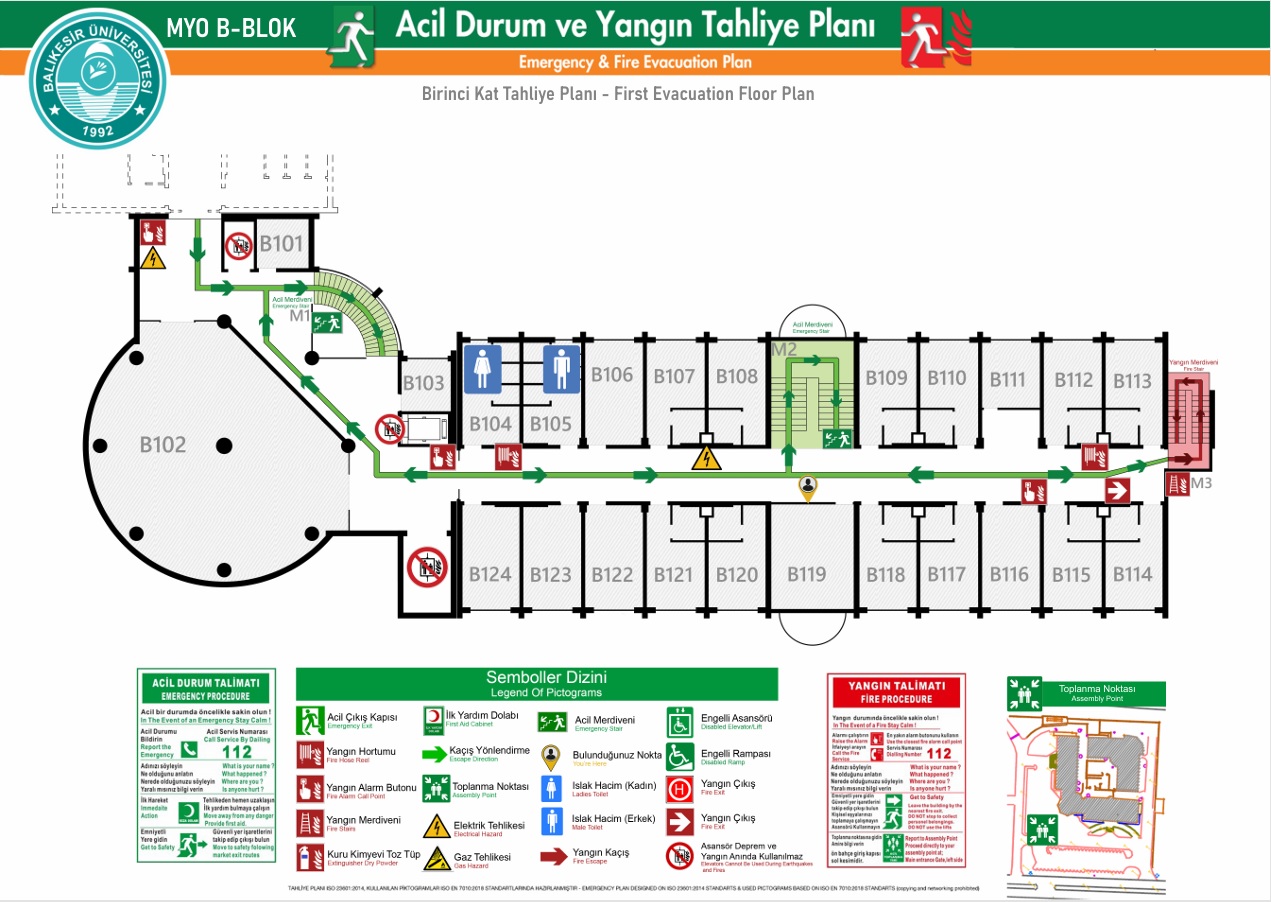
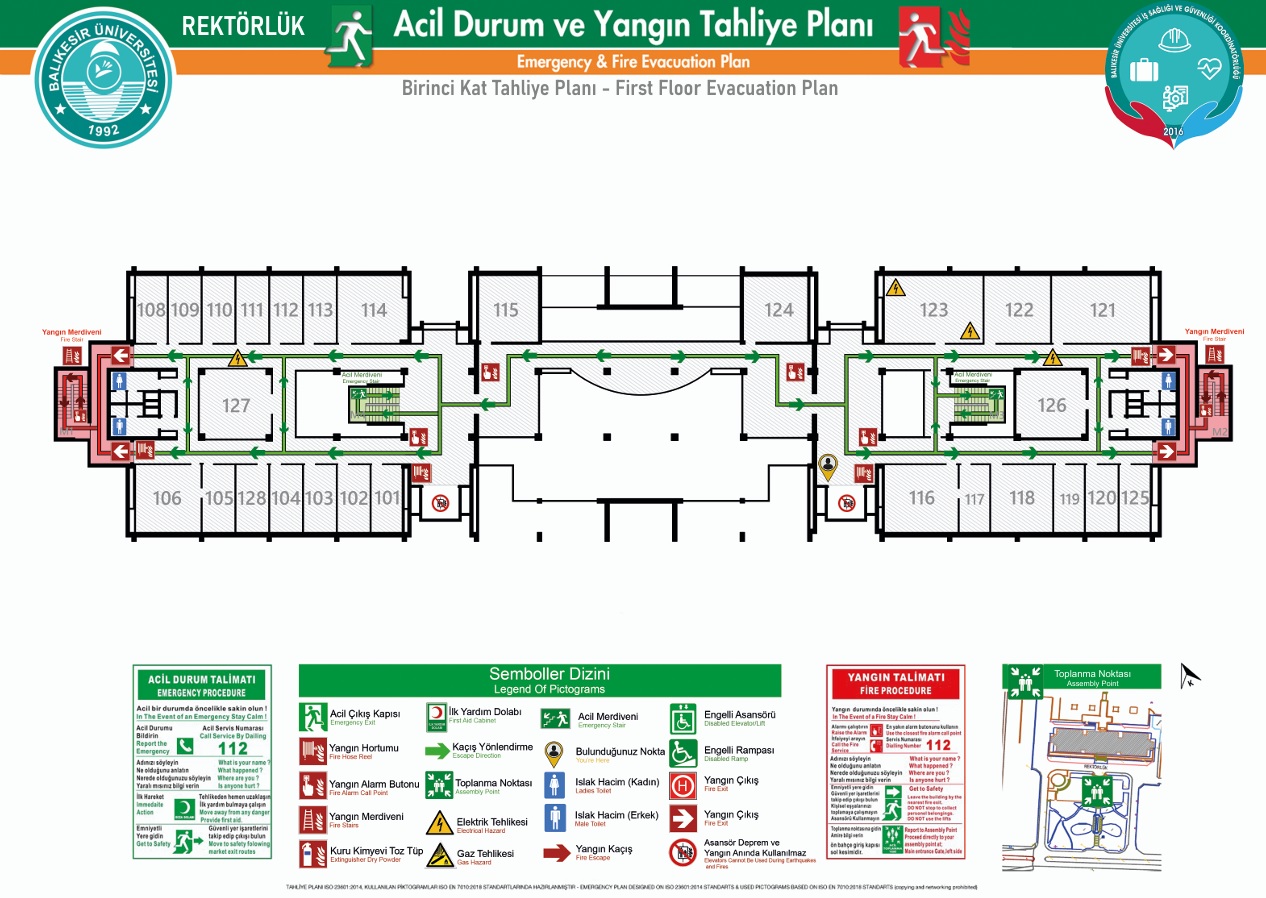
The University's Occupational Health and Safety Coordinatorship has carried out a comprehensive planning and implementation process to increase preparedness for emergencies across campus and ensure the effective execution of evacuation procedures. In this context, emergency evacuation floor plans have been prepared for all buildings belonging to the faculties, colleges, and vocational schools affiliated with our university; these plans have been updated taking field conditions into account and made available to the relevant units.
The prepared emergency evacuation floor plans were disseminated campus-wide by being posted in easily accessible and highly visible areas for building users; the evacuation guidance infrastructure was strengthened to enable personnel and students to be evacuated quickly, accurately, and safely in the event of possible fires, earthquakes, or other emergencies.
The work on preparing and posting emergency evacuation floor plans has been completed for all schools located on the central campus, and drawing and planning efforts for the faculties and vocational schools in our university's district campuses are continuing in coordination. Through these ongoing studies in the districts, it is aimed to create standard, up-to-date, and legally compliant emergency evacuation plans across all of our university's campuses.
These implemented activities have made significant contributions to enhancing our university's emergency management capacity, strengthening a safe living and working culture across campus, and effectively fulfilling obligations under occupational health and safety legislation.